
Atrio D
Private Residence
100 sqm
Location: Milan, Italy
Year: 2026
Status: Completed
–
Photography: Matteo Losurdo
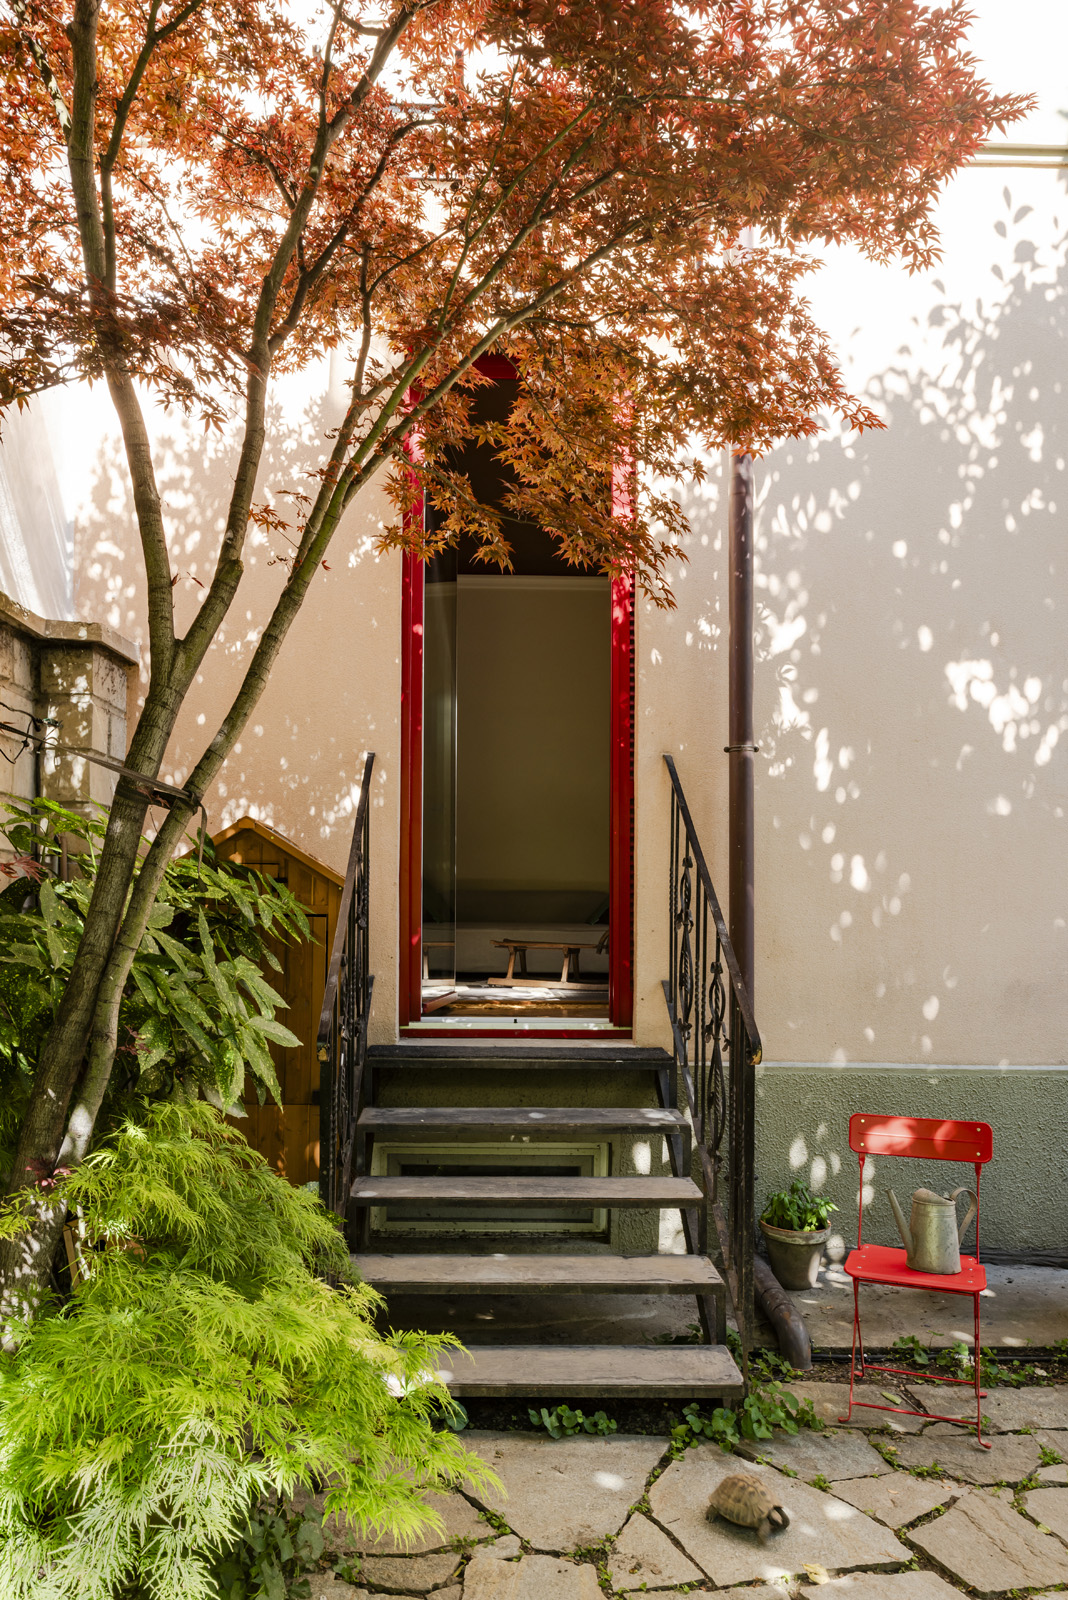
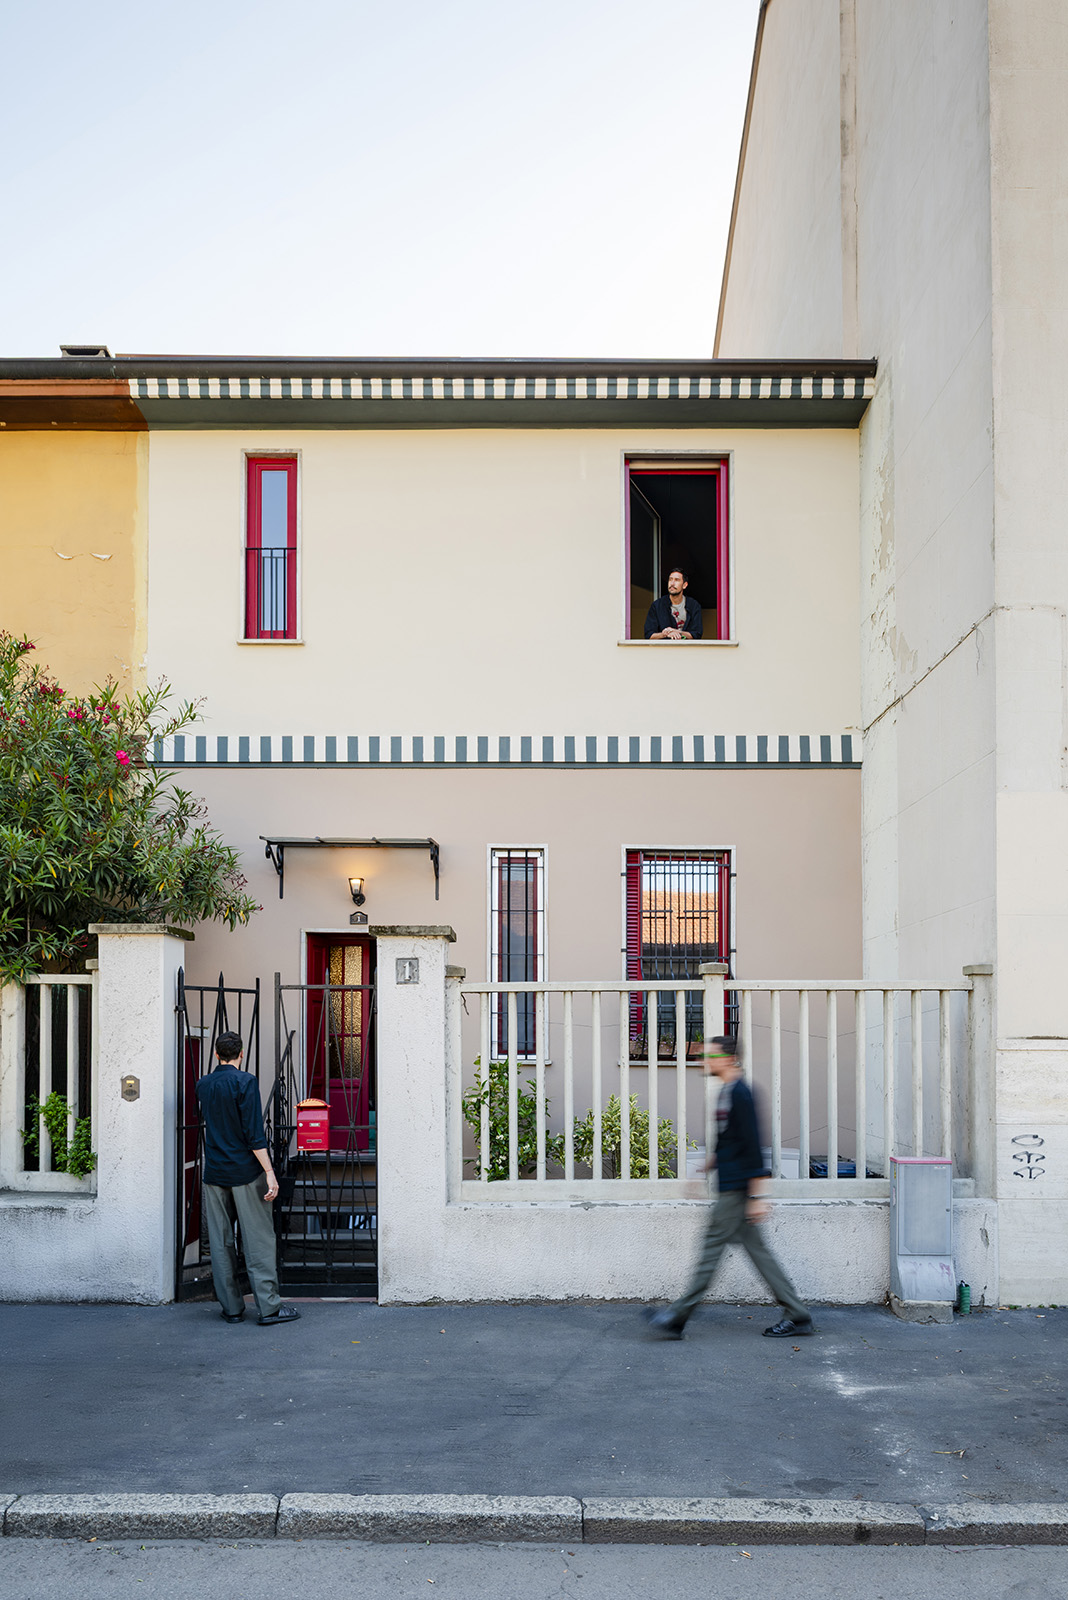
The renovation of this urban townhouse stems from a desire to enhance its original character through a measured intervention that establishes a dialogue between memory and contemporaneity.
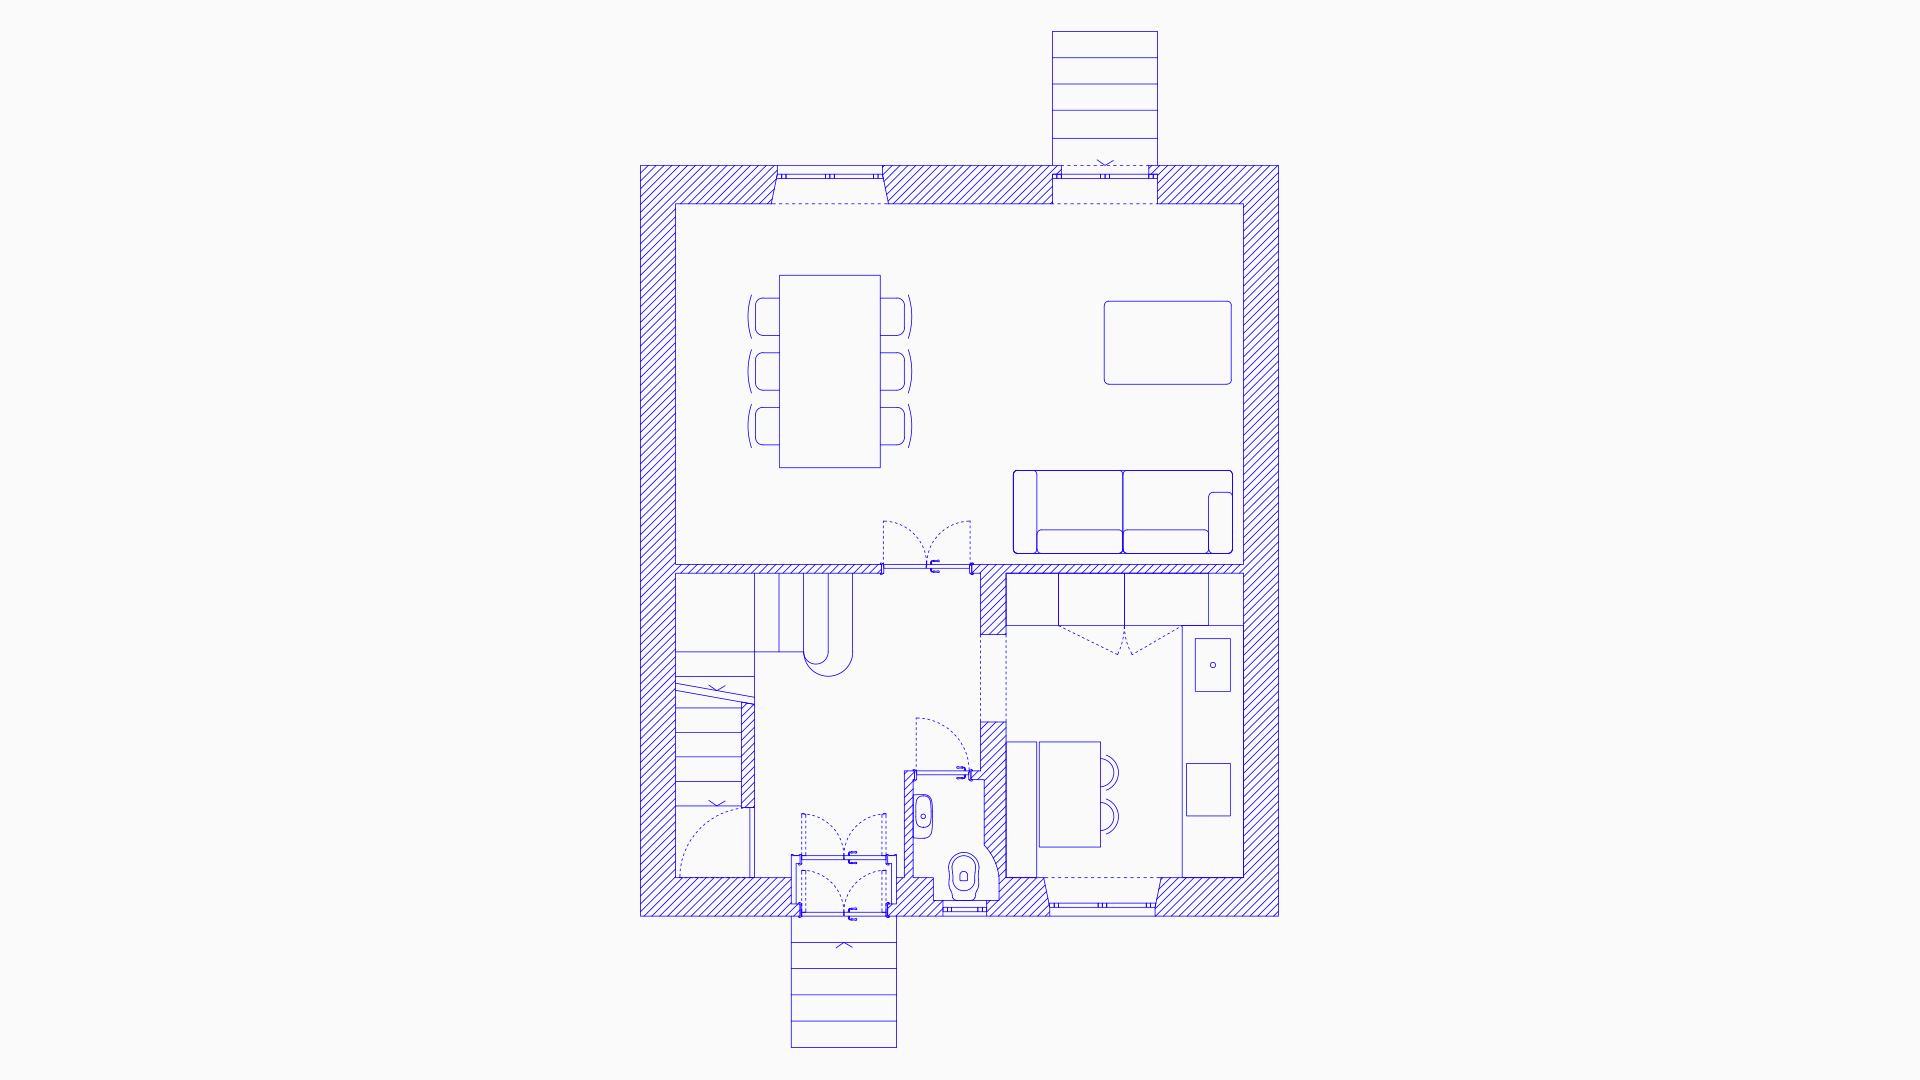
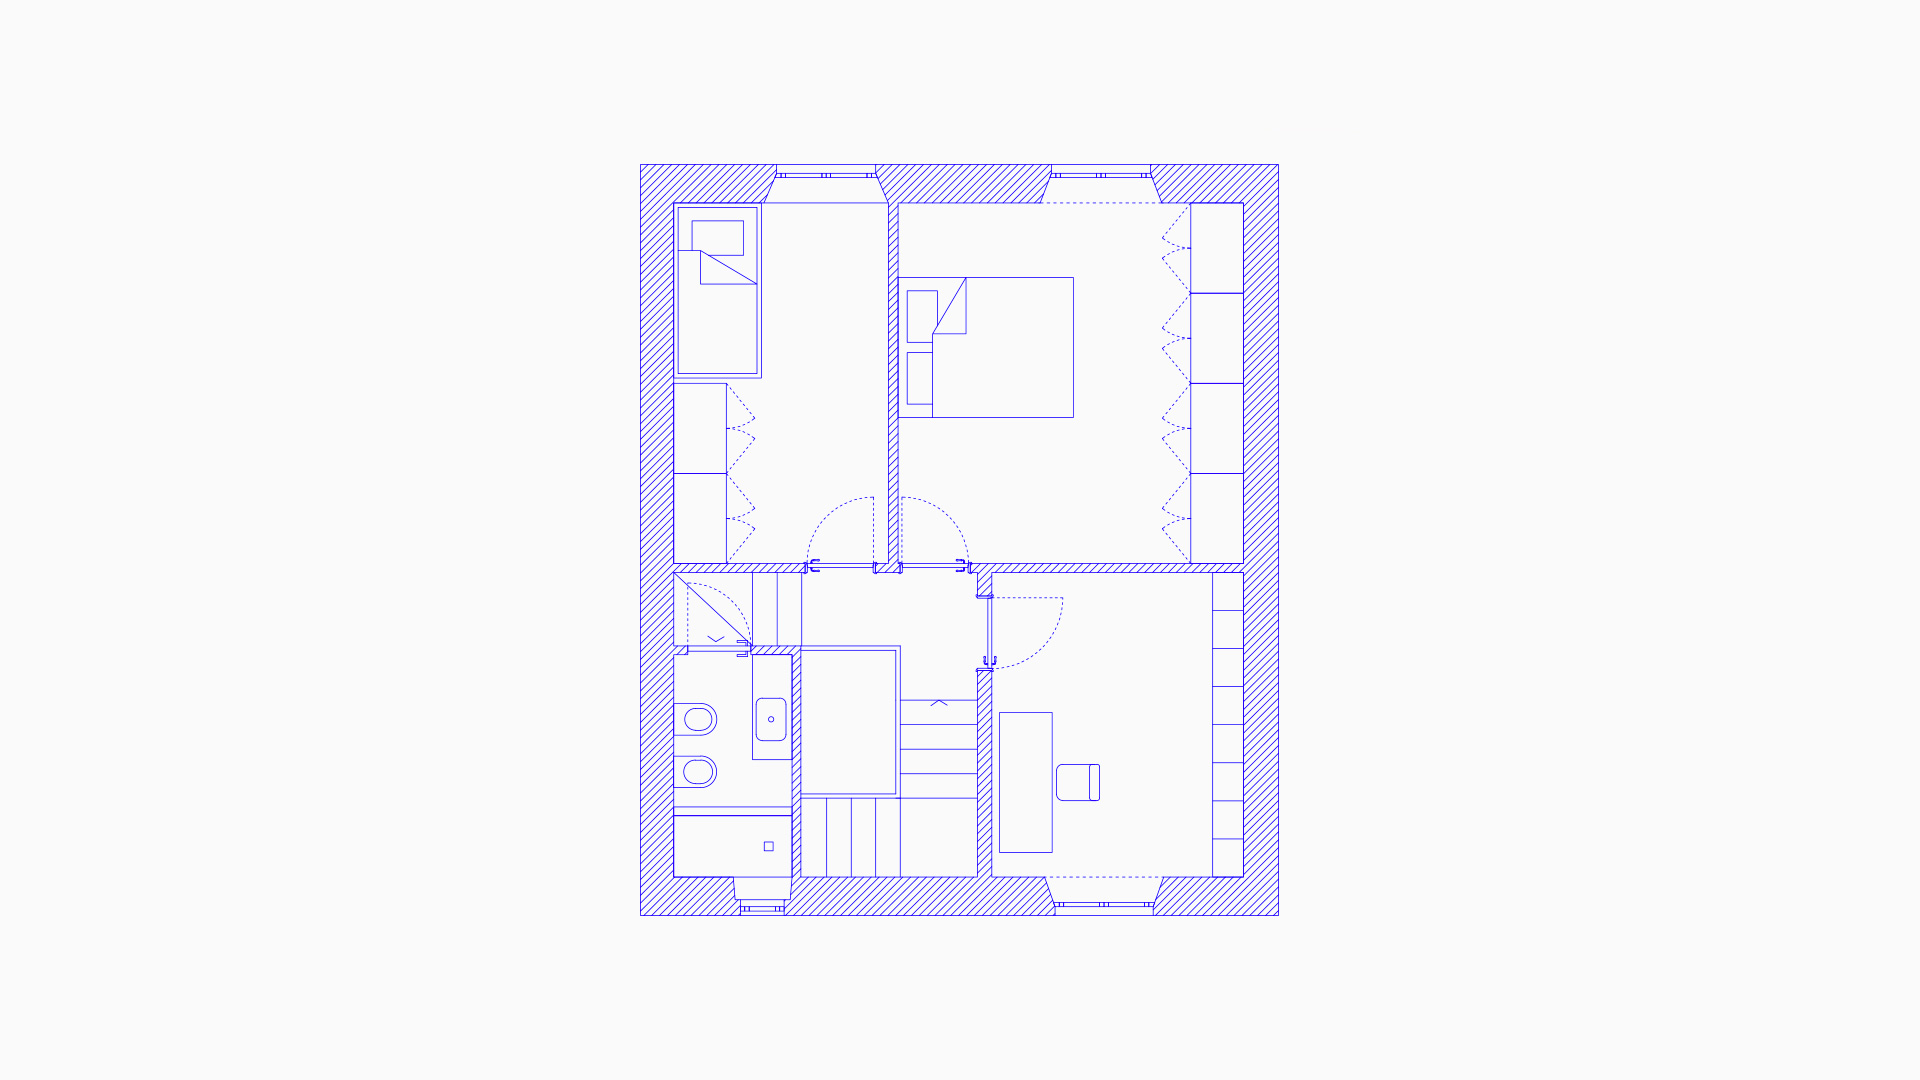
The existing layout has been largely preserved, with modifications limited to targeted functional improvements, allowing the project to focus on defining a new material and chromatic identity.
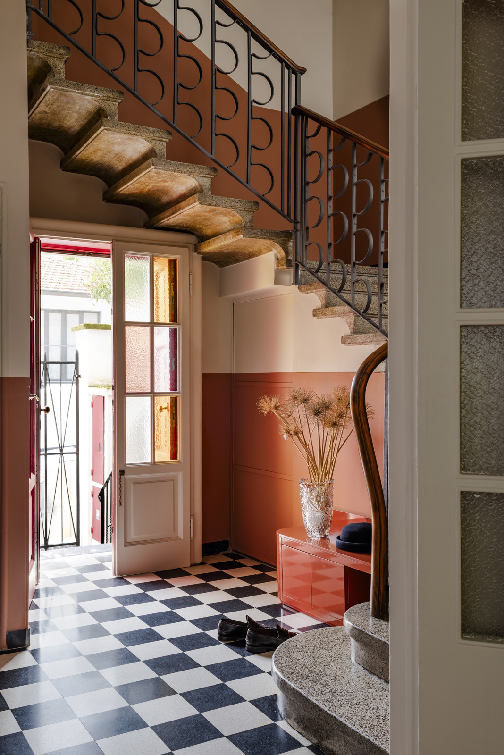
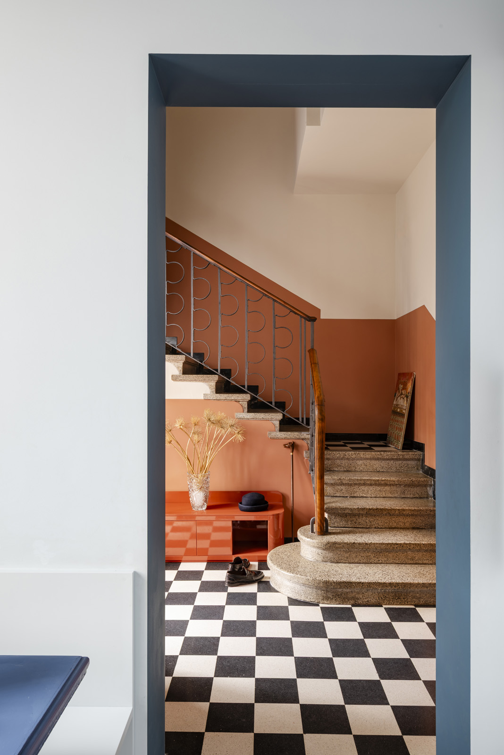
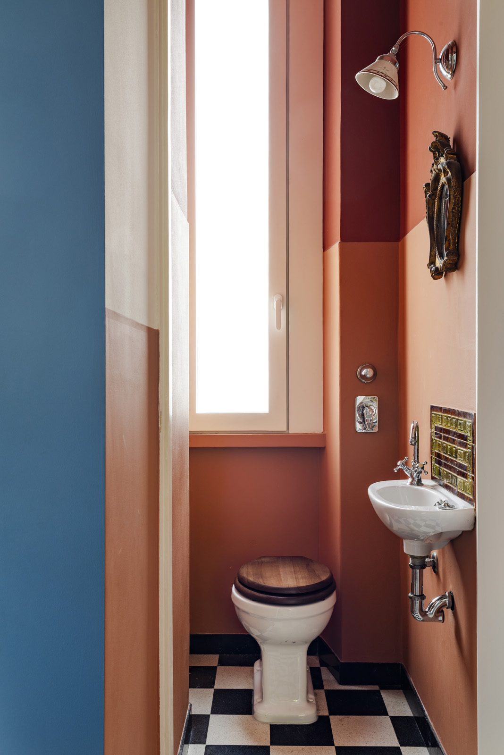
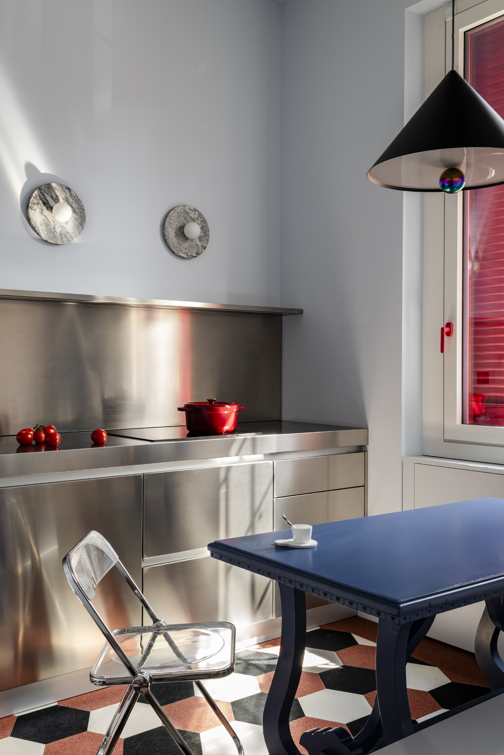
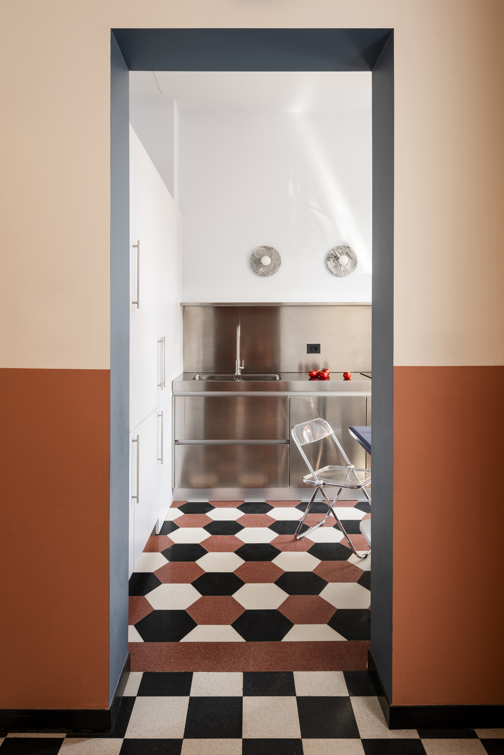
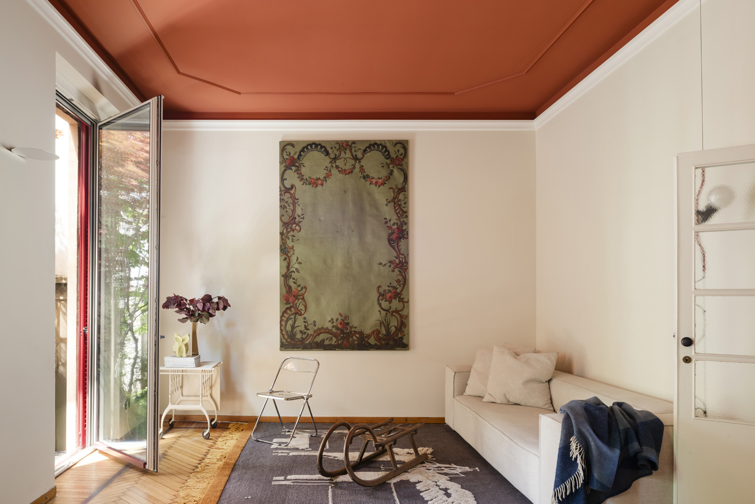
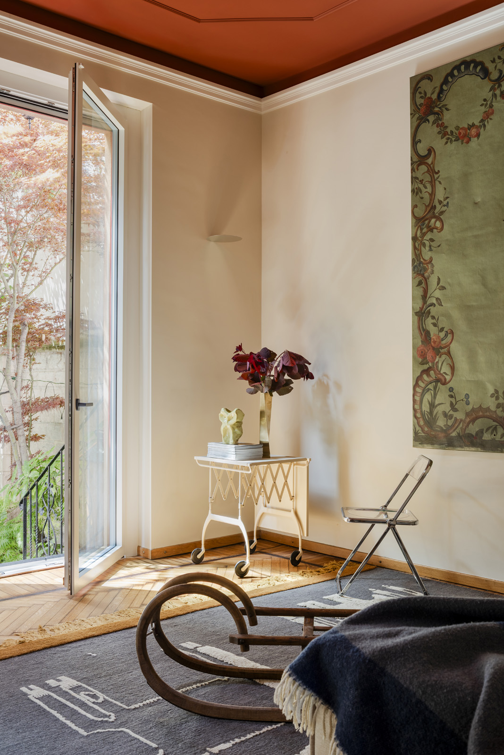
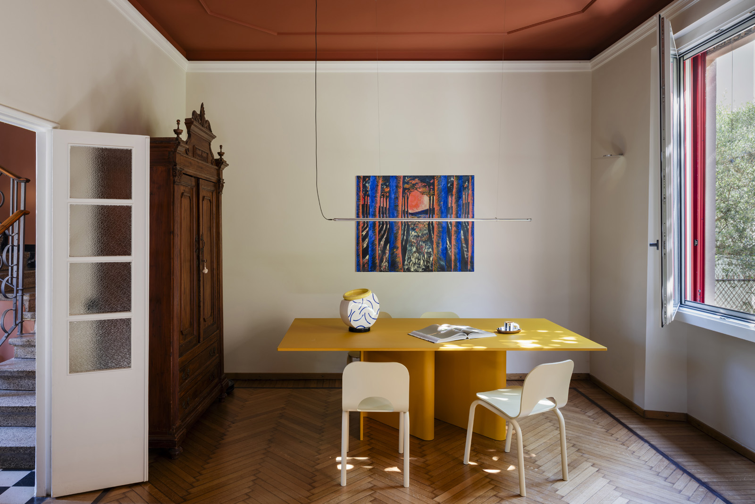
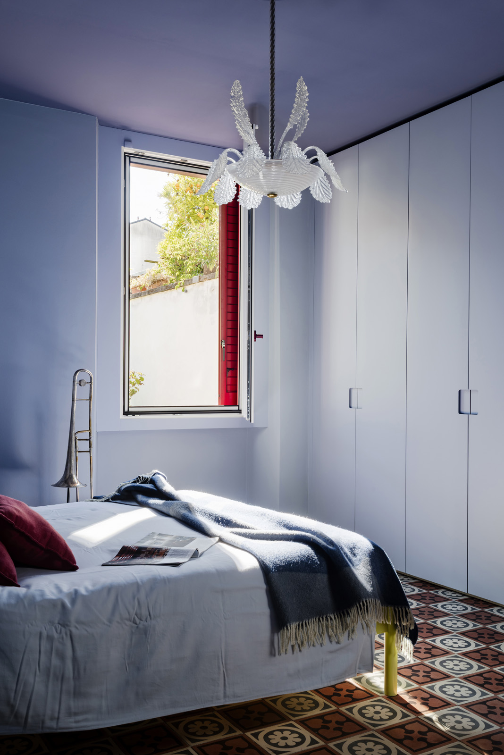
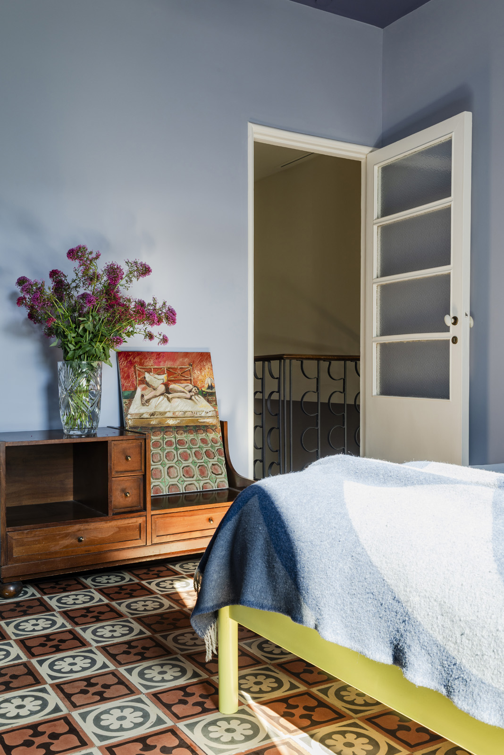
Historic flooring elements such as geometric cement tiles, black-and-white checkerboard patterns and herringbone parquet serve as the project's starting point.
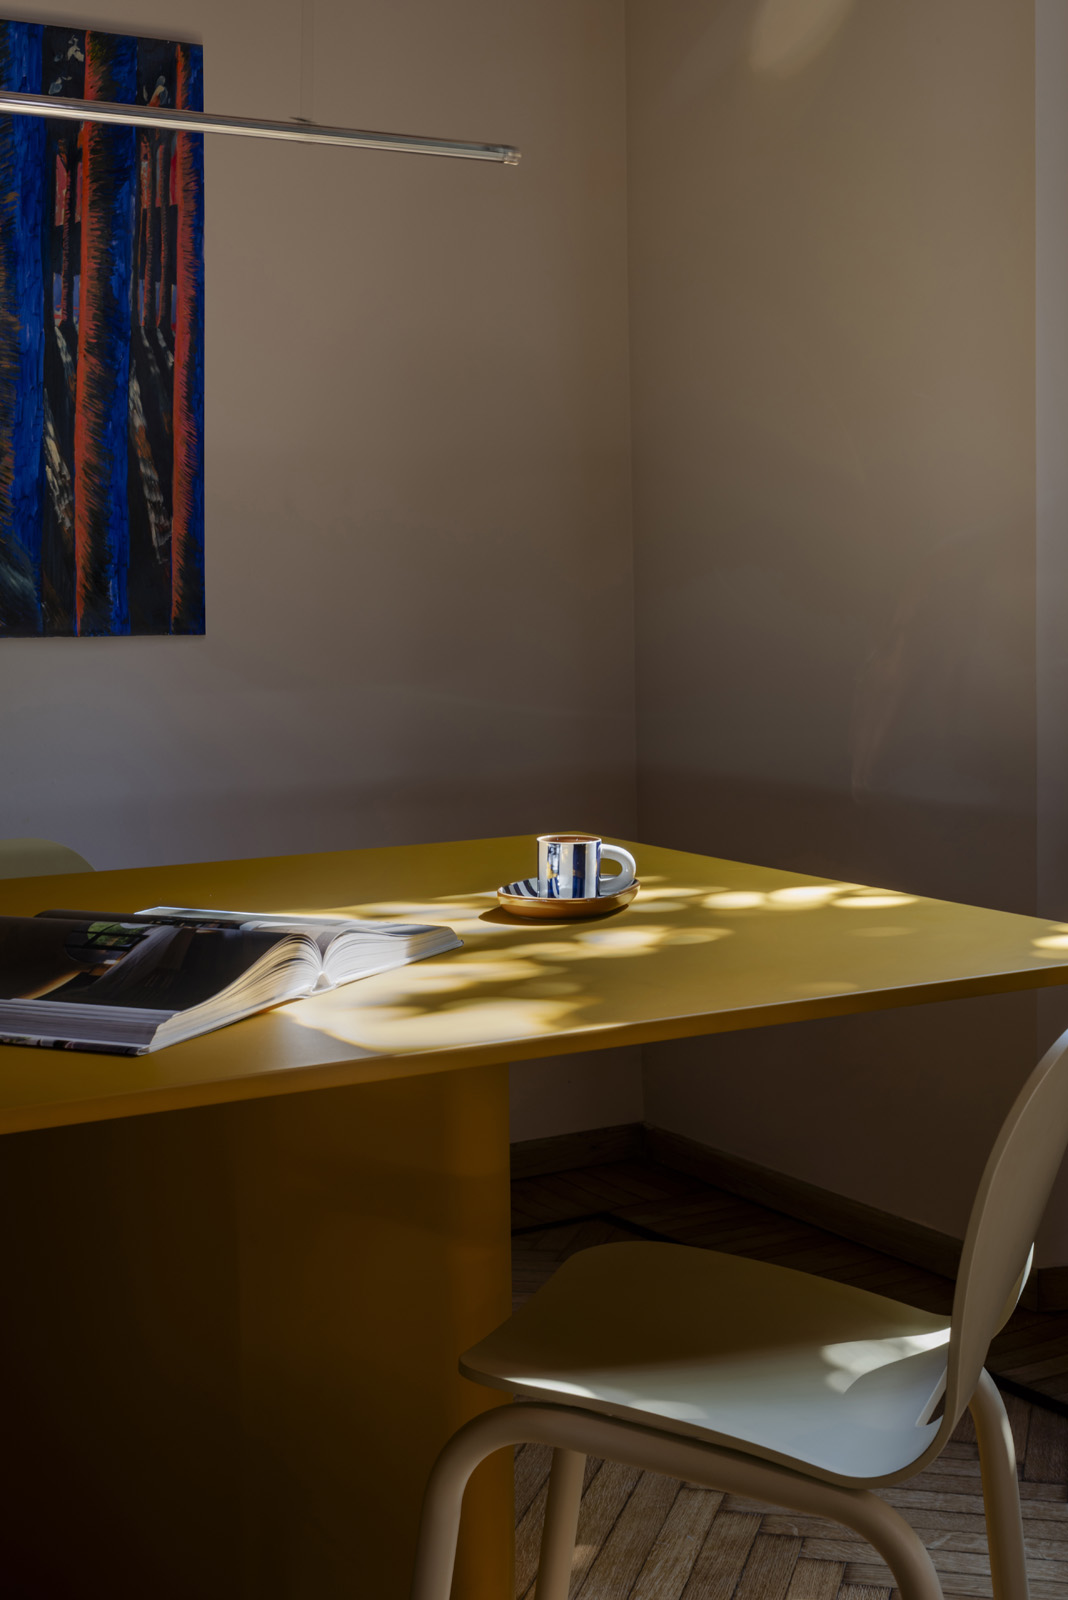
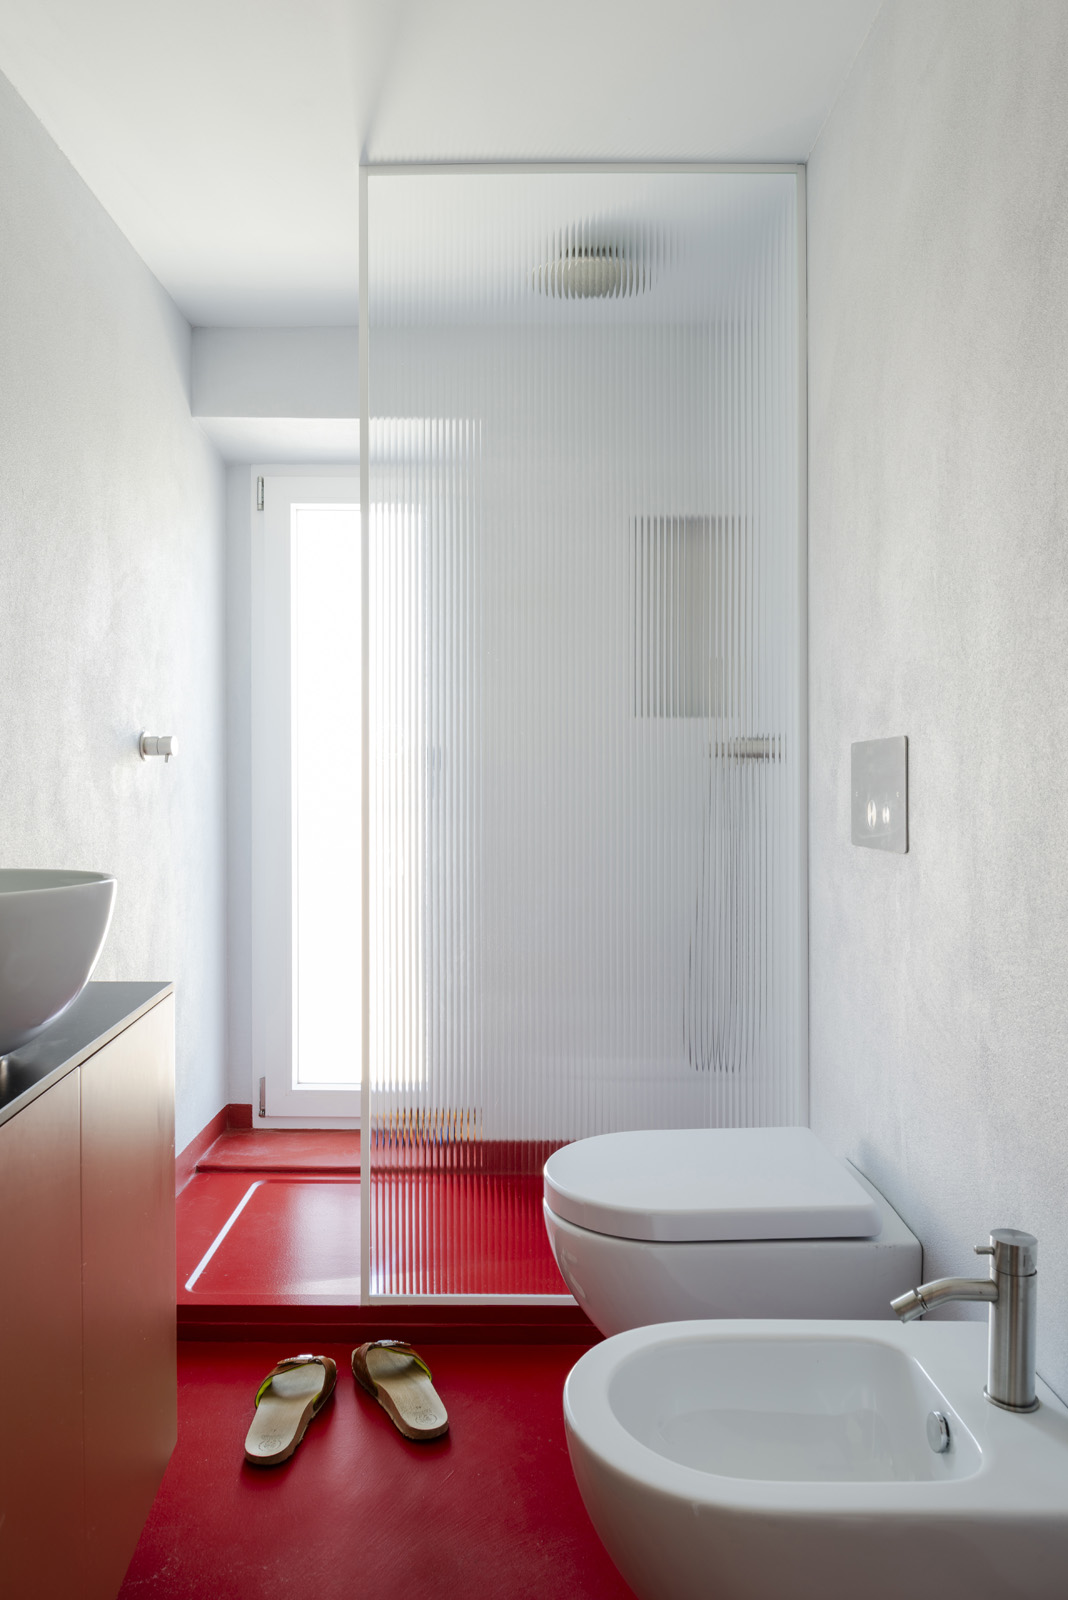
To avoid any mimetic or competing effect, the interior design relies on large fields of color that accompany and amplify the graphic strength of these existing surfaces.
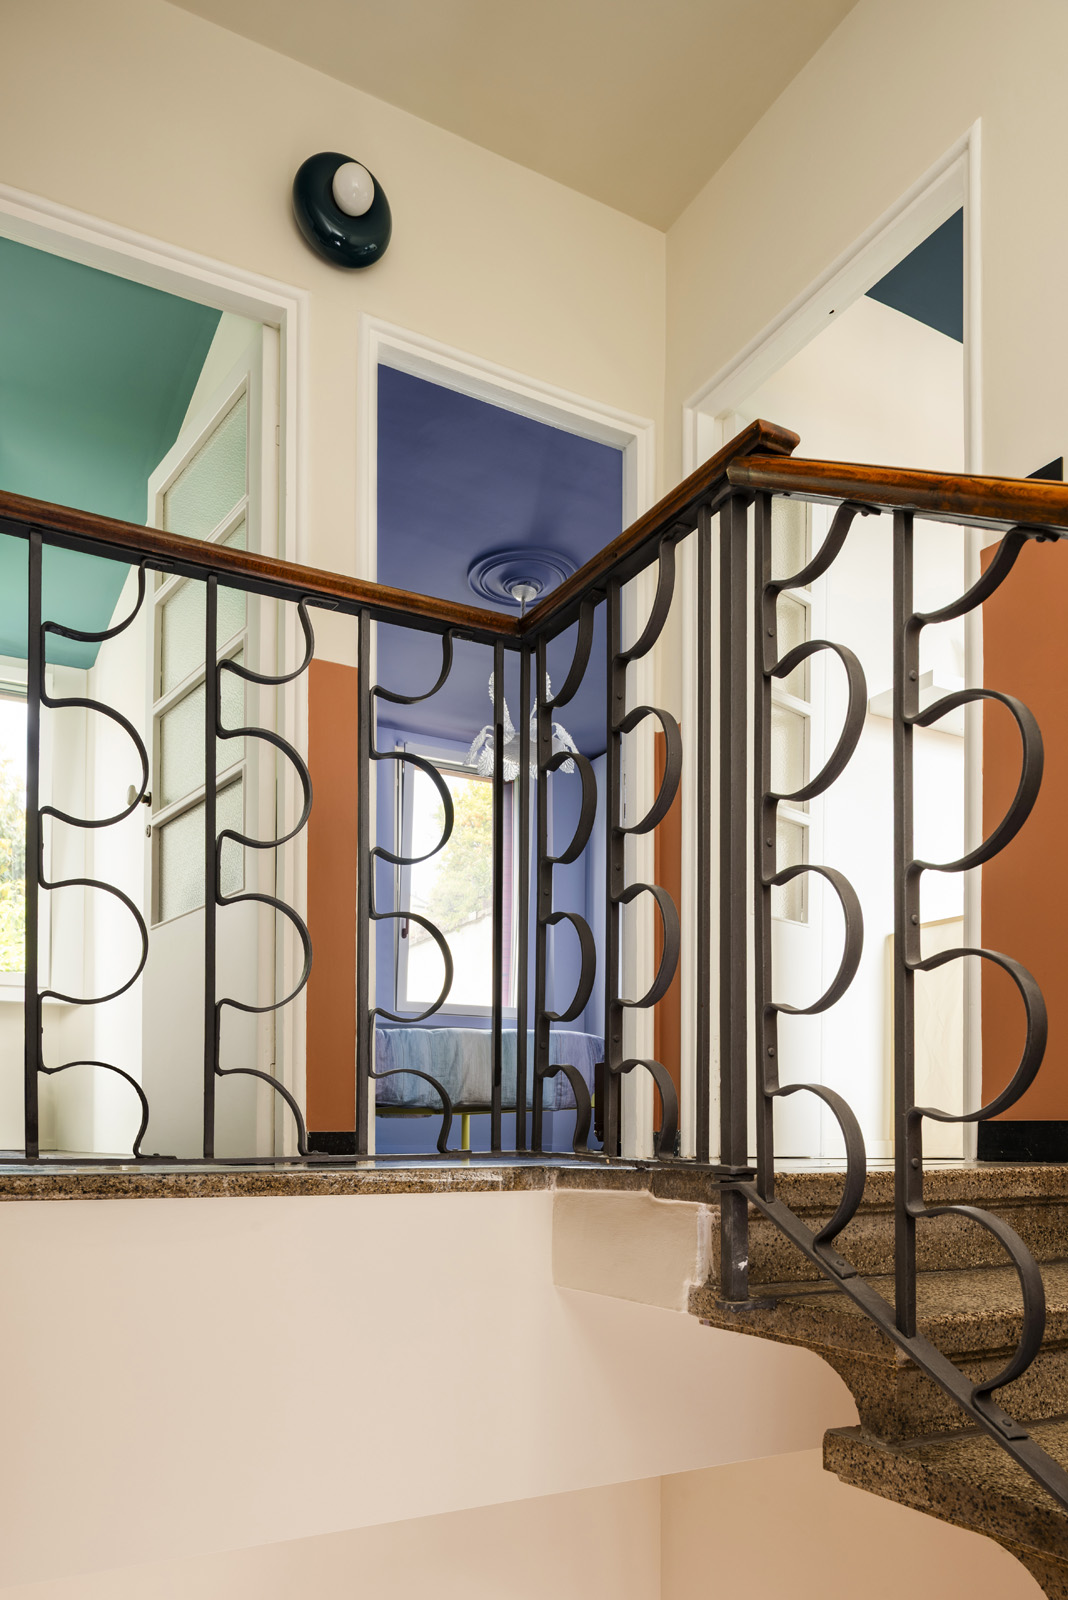
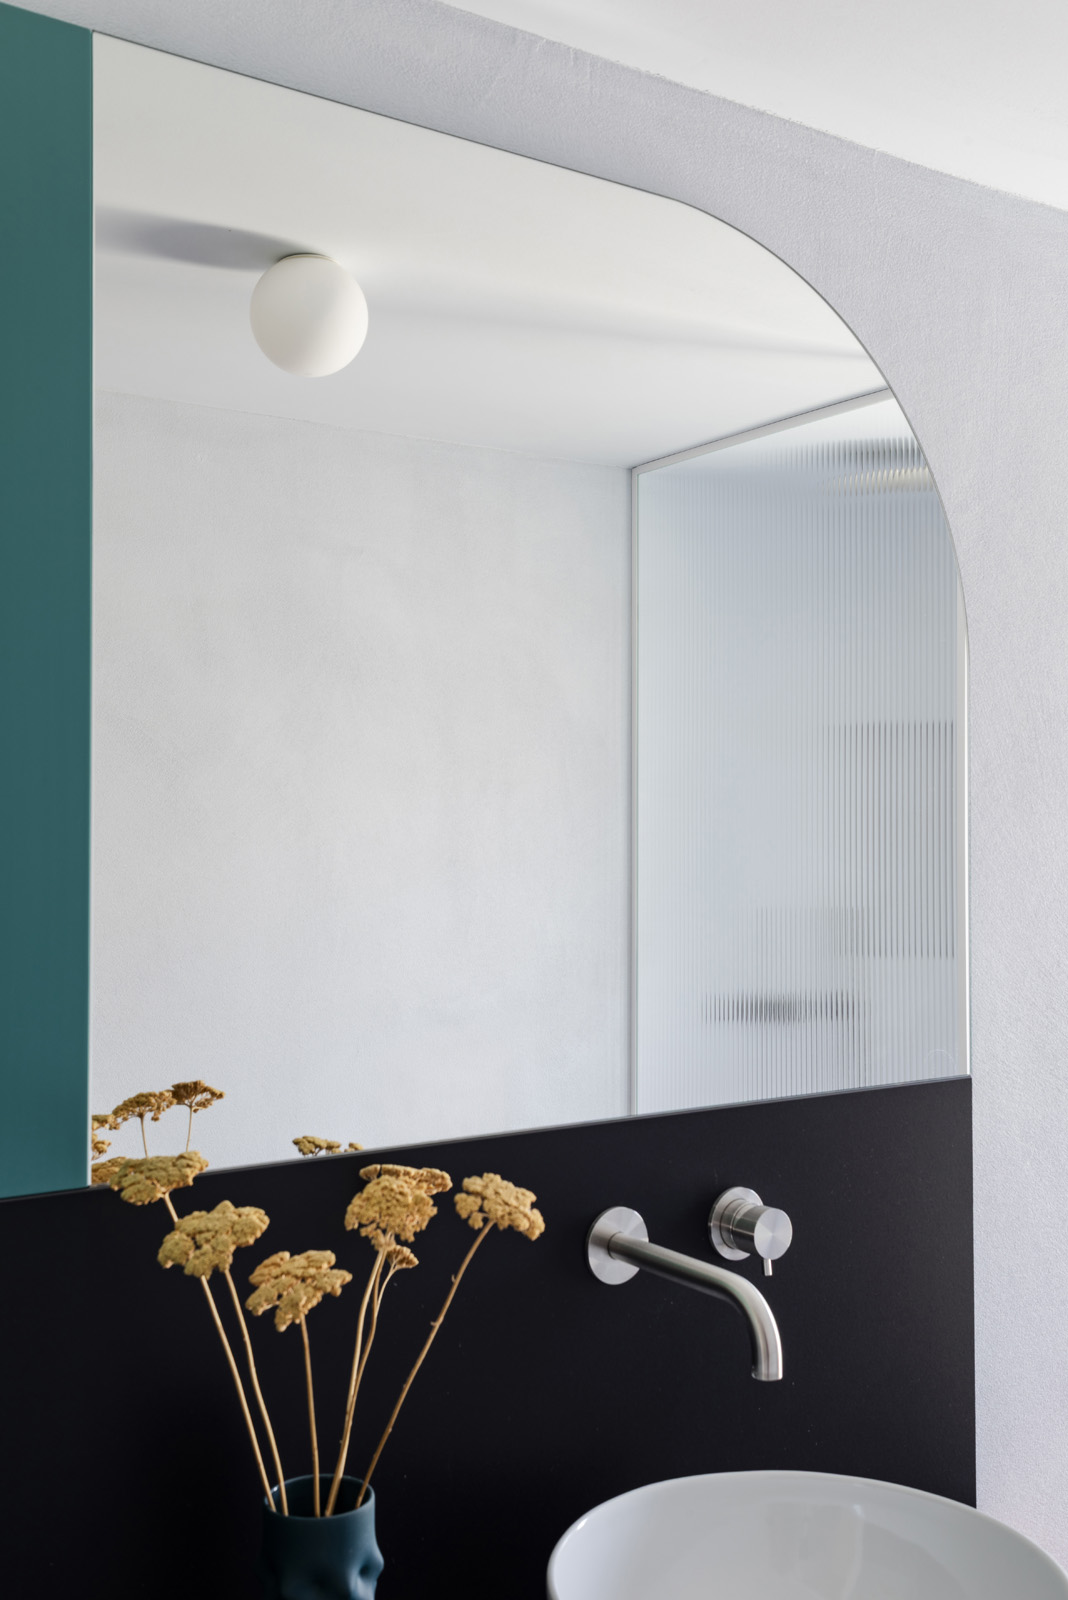
A chromatic narrative based on the alternation of warm tones and cooler accents runs throughout the house, creating distinct spatial sequences while shaping perceptions and atmosphere.
Early twentieth-century architectural elements and details coexist with contemporary furnishings and finishes, aiming at a careful balanced dialogue between continuity and reinterpretation
studio(at)atelierzero.it
studio(at)atelierzero.it